
Measure the surface
Measure the table, island, sink, desk, mirror, or the path people walk. If a table is there, size the fixture from the table.
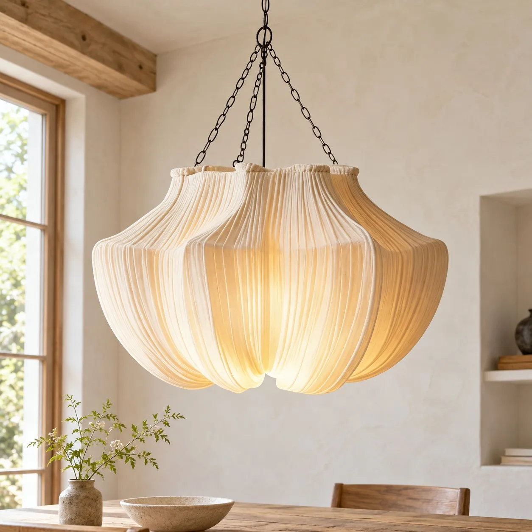
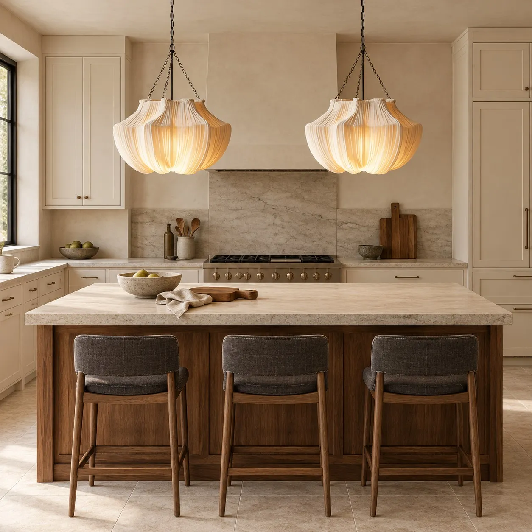
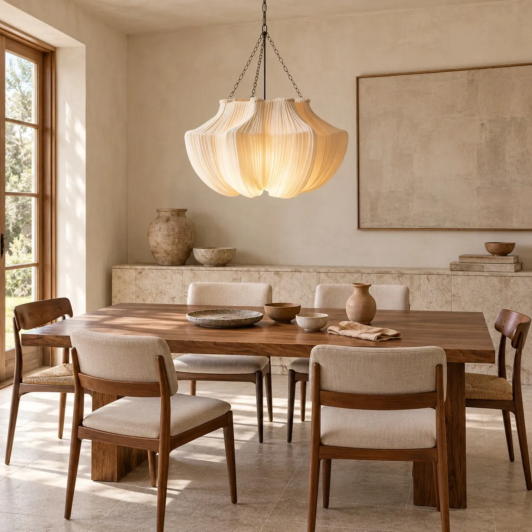
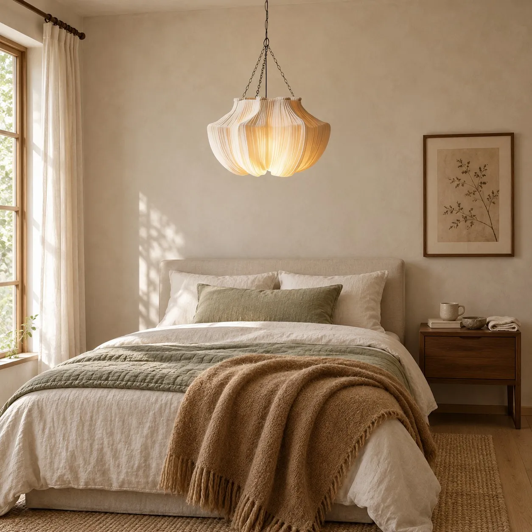
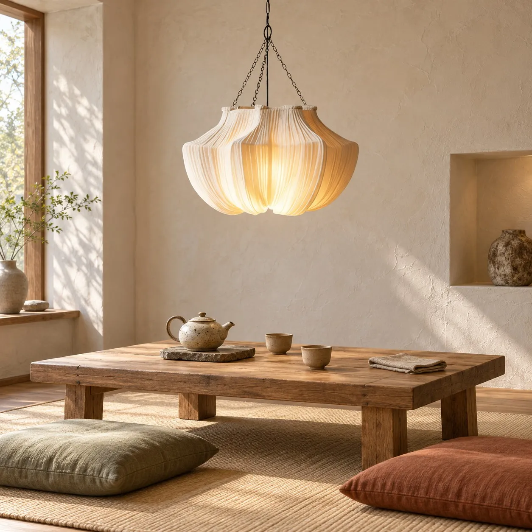
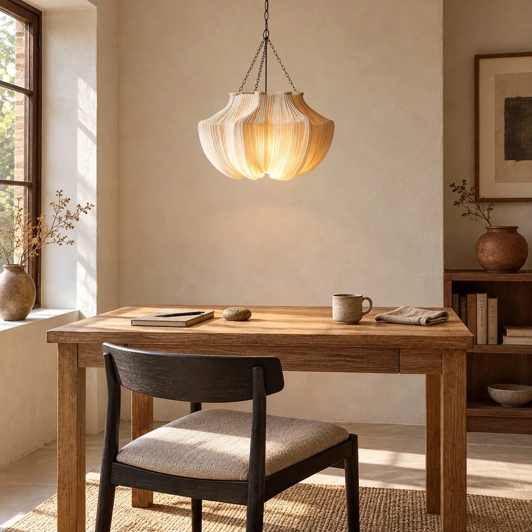
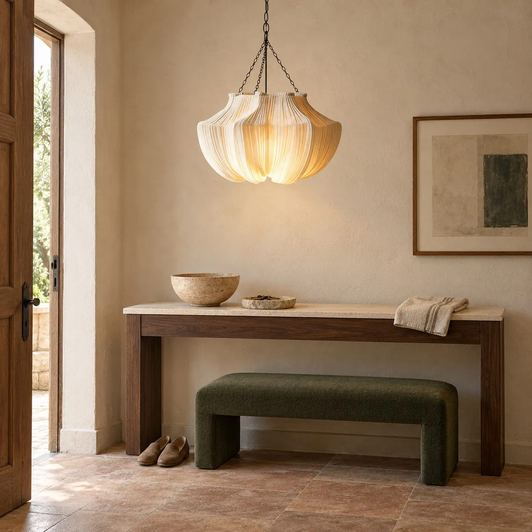
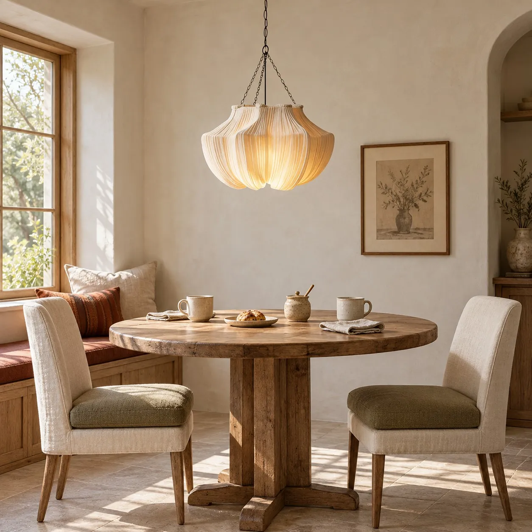
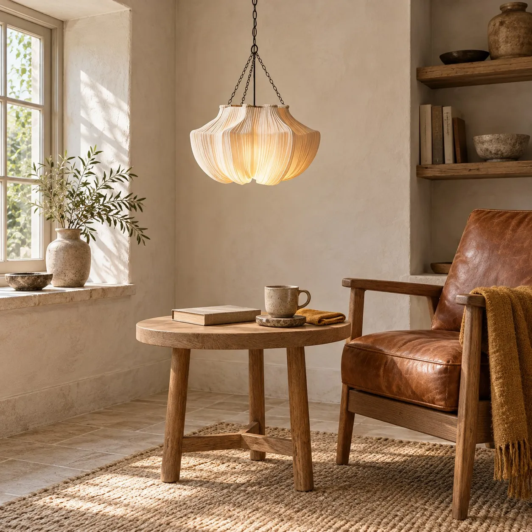
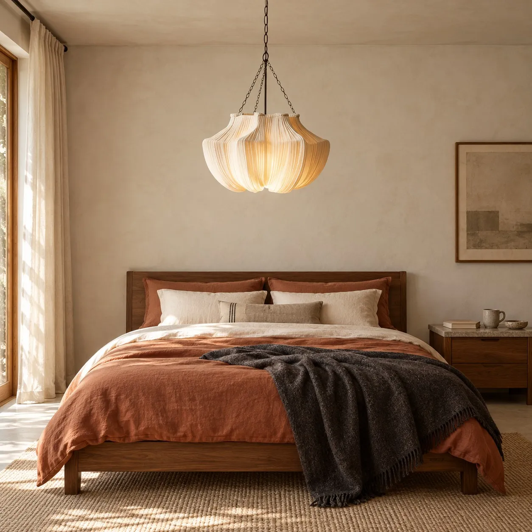
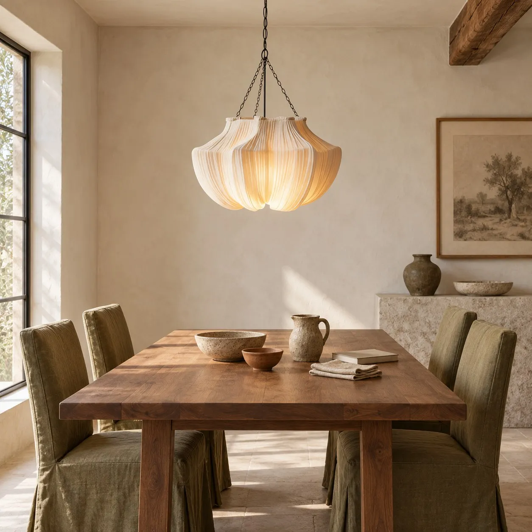
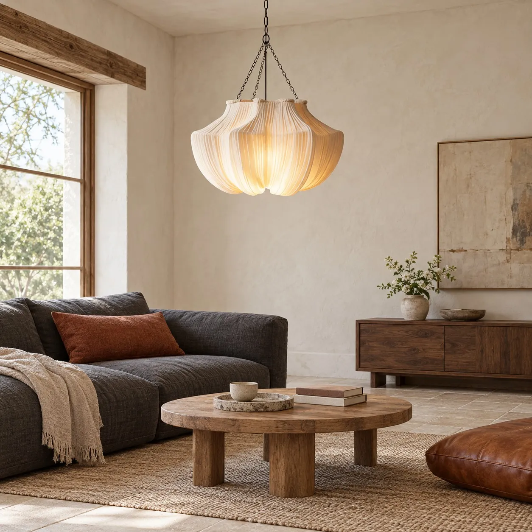
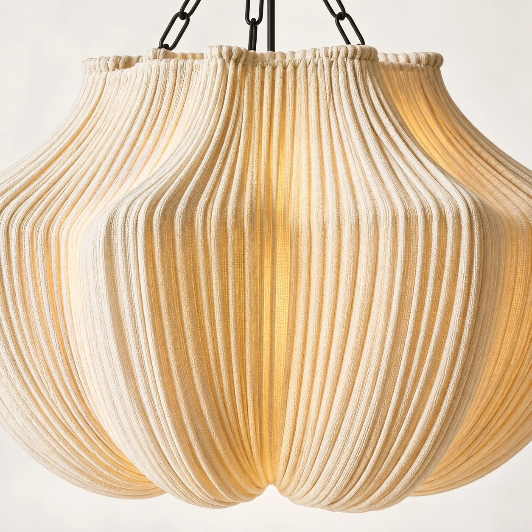
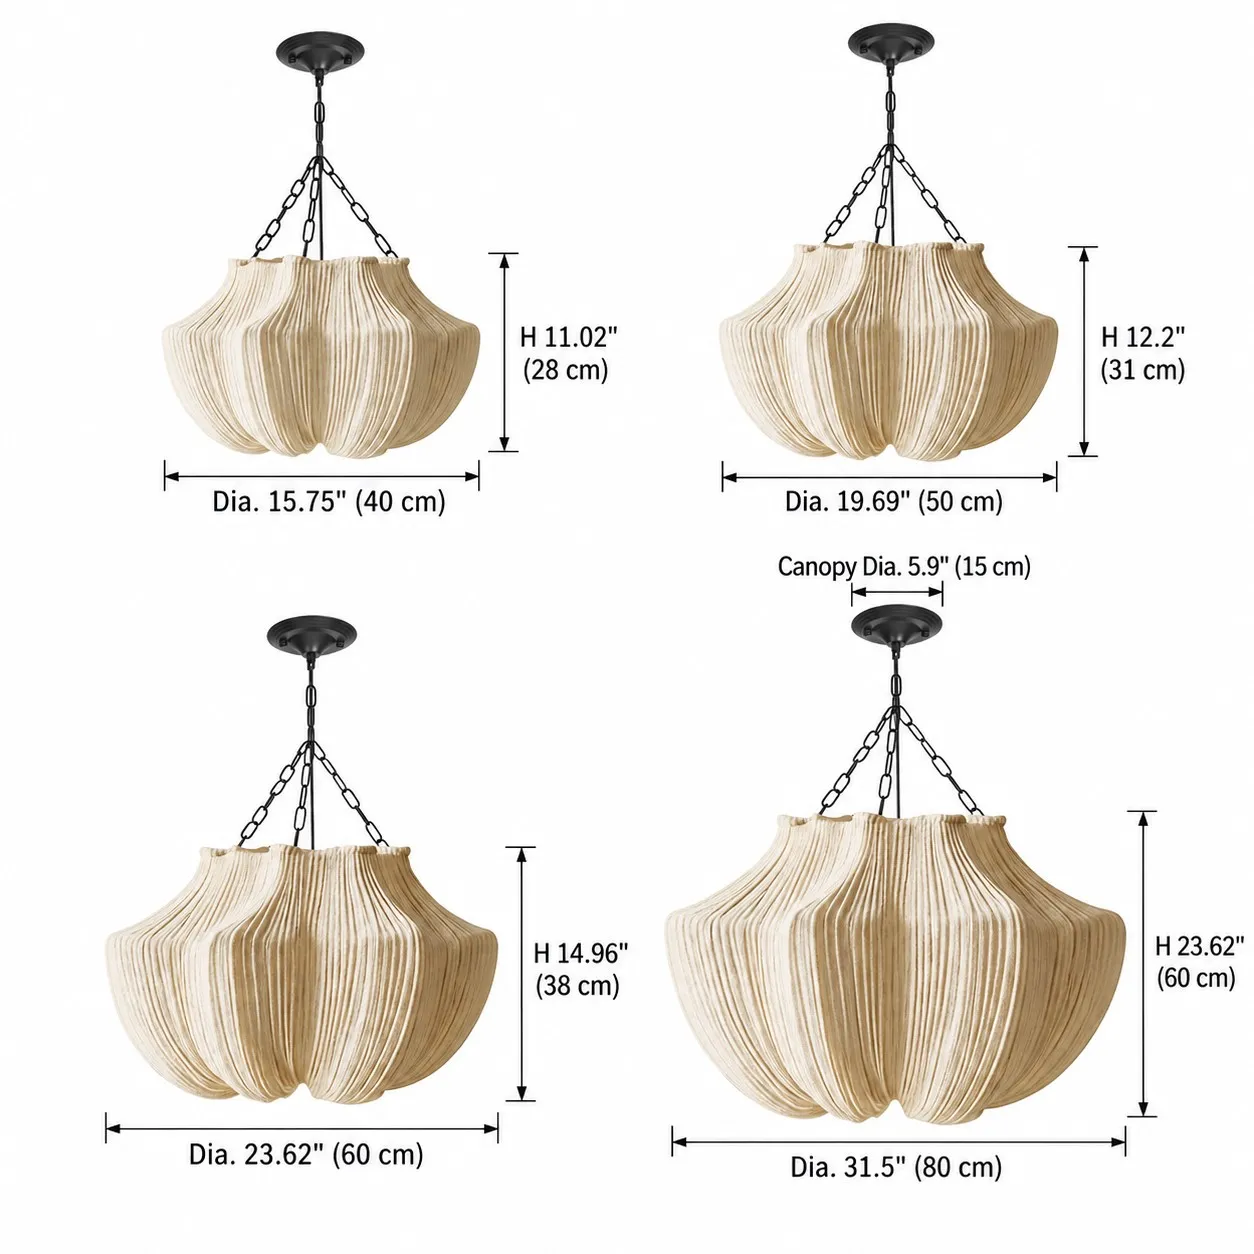


Size and installation
Use the room you are lighting. Every height below is written in inches and centimetres. The ranges are a starting point, not a single required size.
Usual ceiling: 9–10 ft (2.7–3.0 m). A slope: 12–16 ft (3.7–4.9 m), sometimes about 5 m. Measure a table light from the table. Where people walk, leave 7 ft (2.1 m) under the light. That is headroom, not the ceiling.
Measure the table, island, sink, desk, mirror, or the path people walk. If a table is there, size the fixture from the table.
Use the width and the height below as a starting point. Then compare one size smaller and one size larger against the product drawing.
Mark the width and the lowest point with painter’s tape. Look from a seat and from the doorway before anyone drills.
Quickly find measurements for a space.
Room-by-room guide
Select the setup closest to your room and jump to its measurements. Open shades and rattan read lighter than a solid porcelain shade of the same width.
Add the length and the width of the open room. A light over a coffee table or dining table uses that table’s rule.
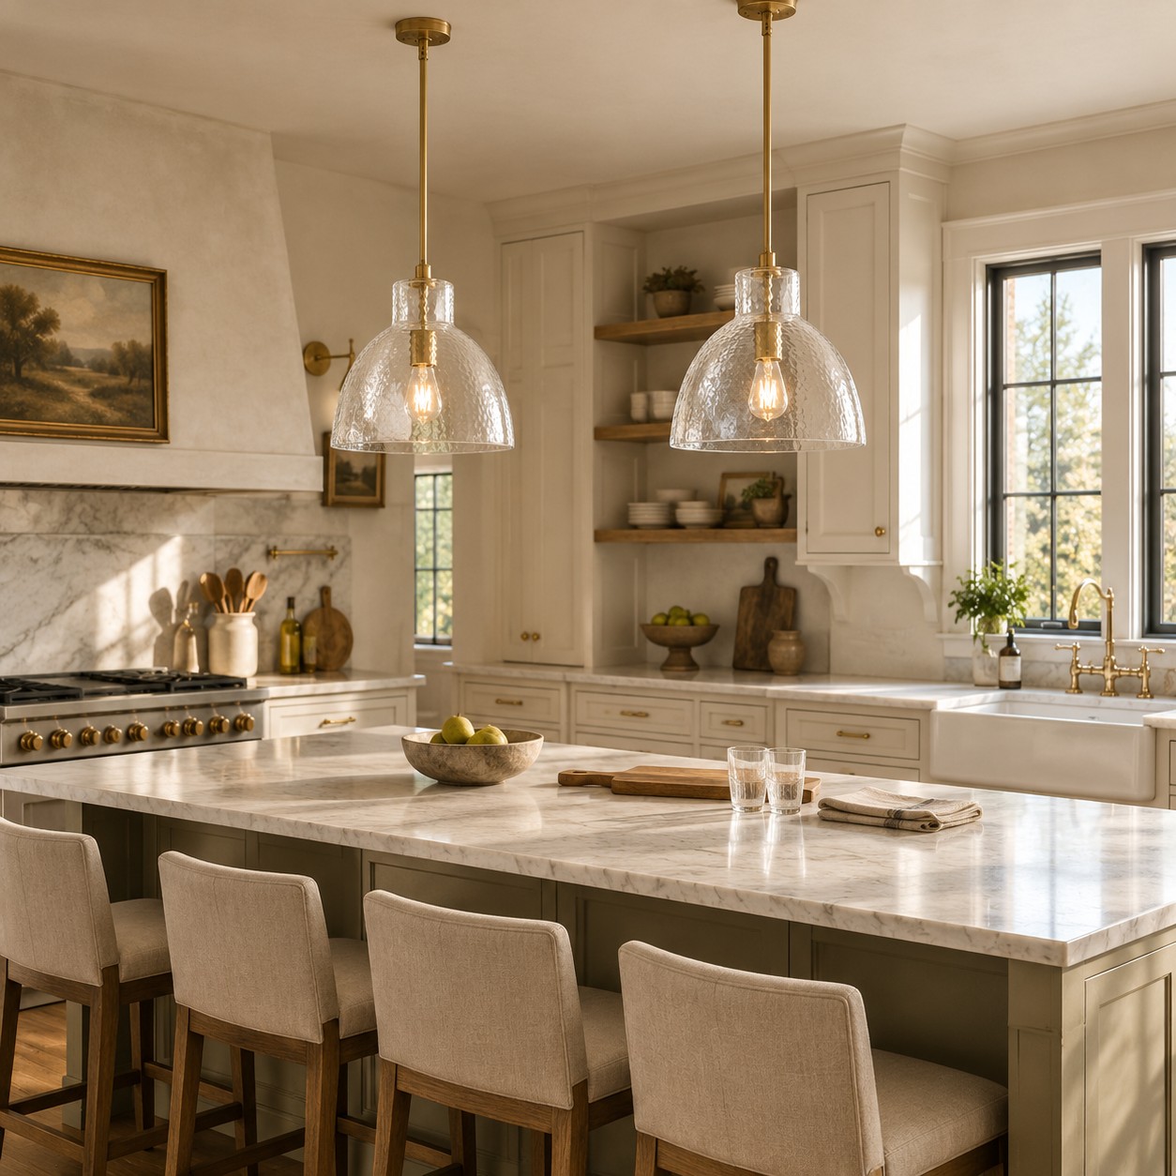
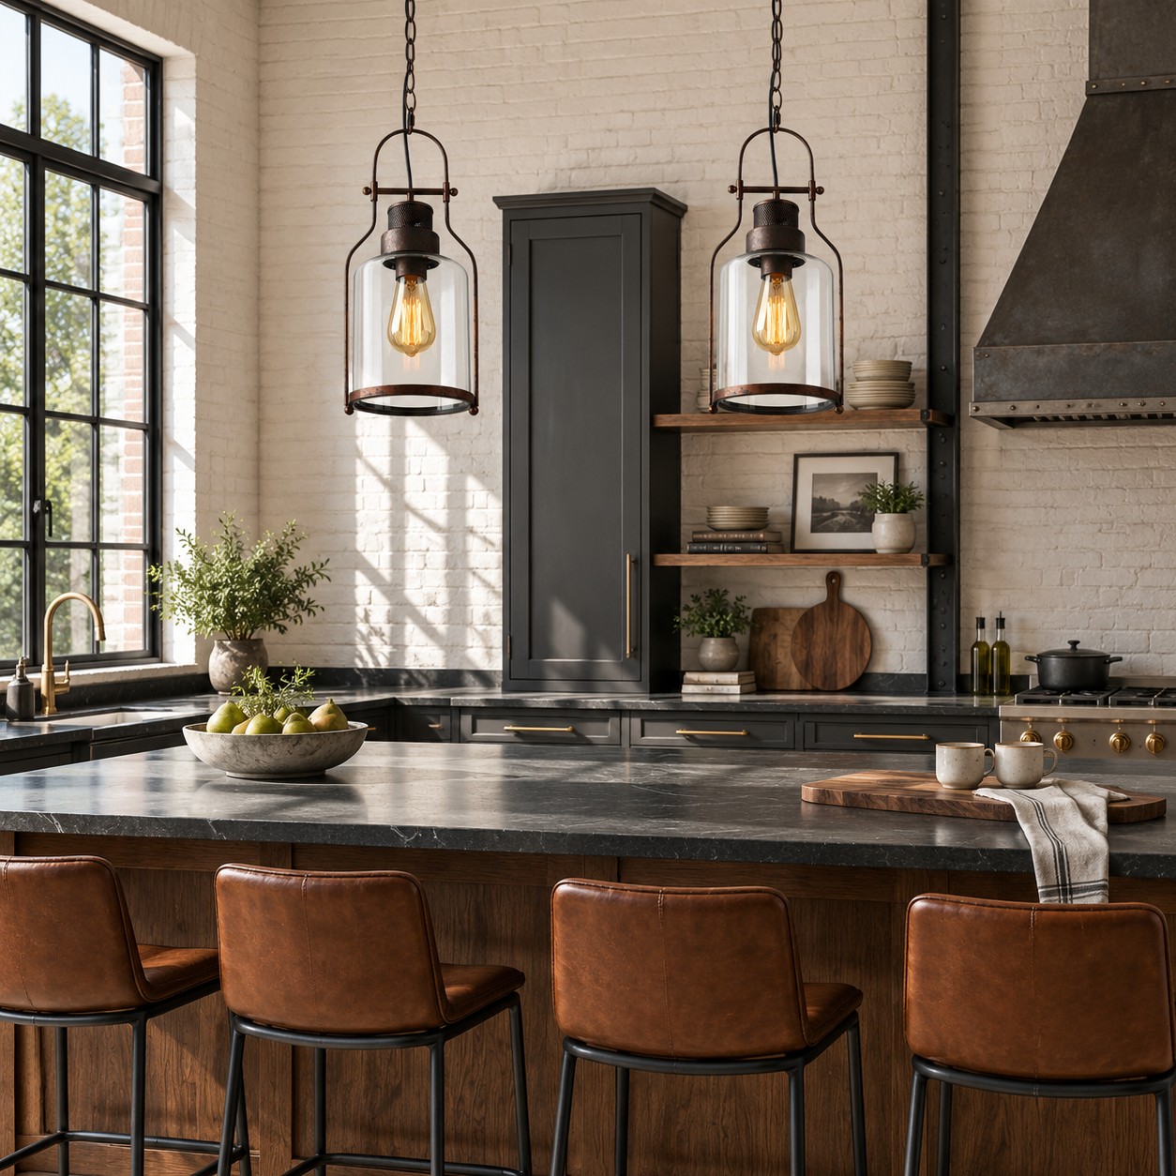
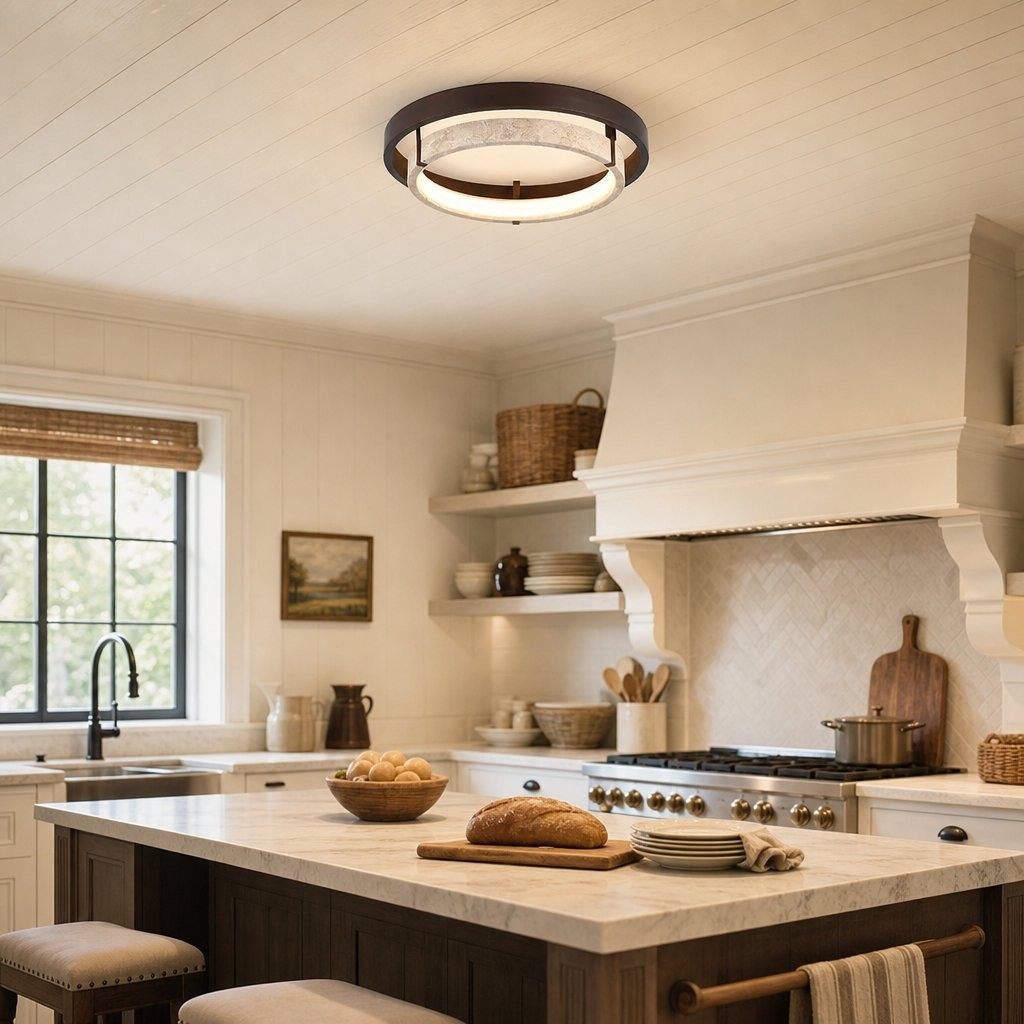
Measure the counter where people stand. Leave out the overhang.
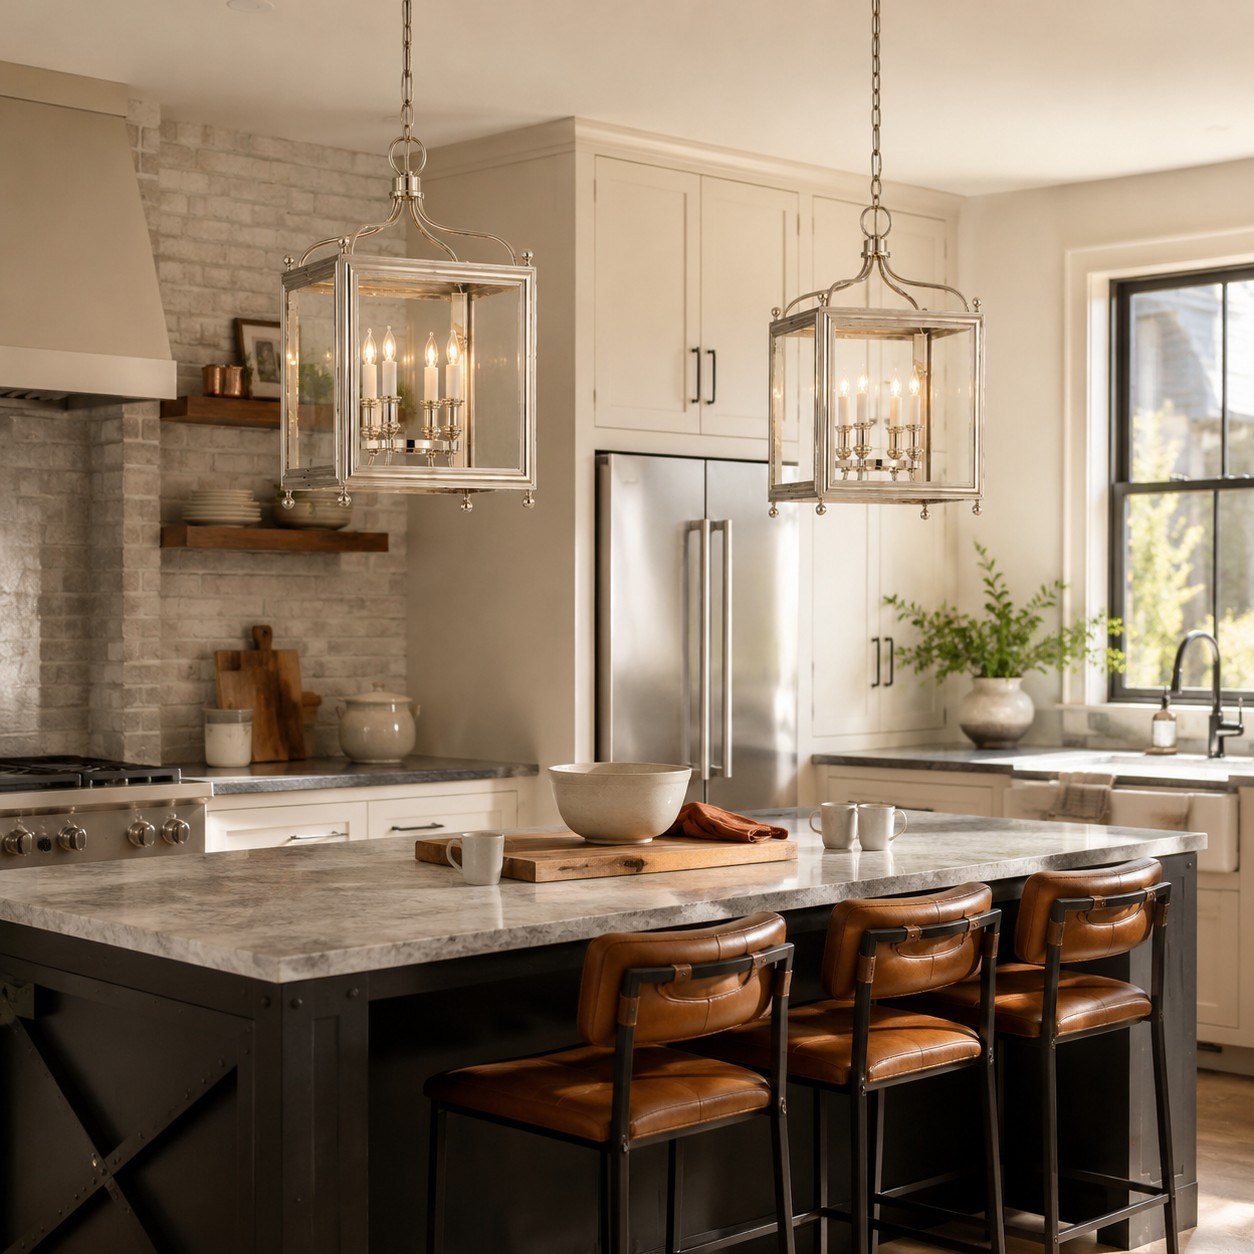
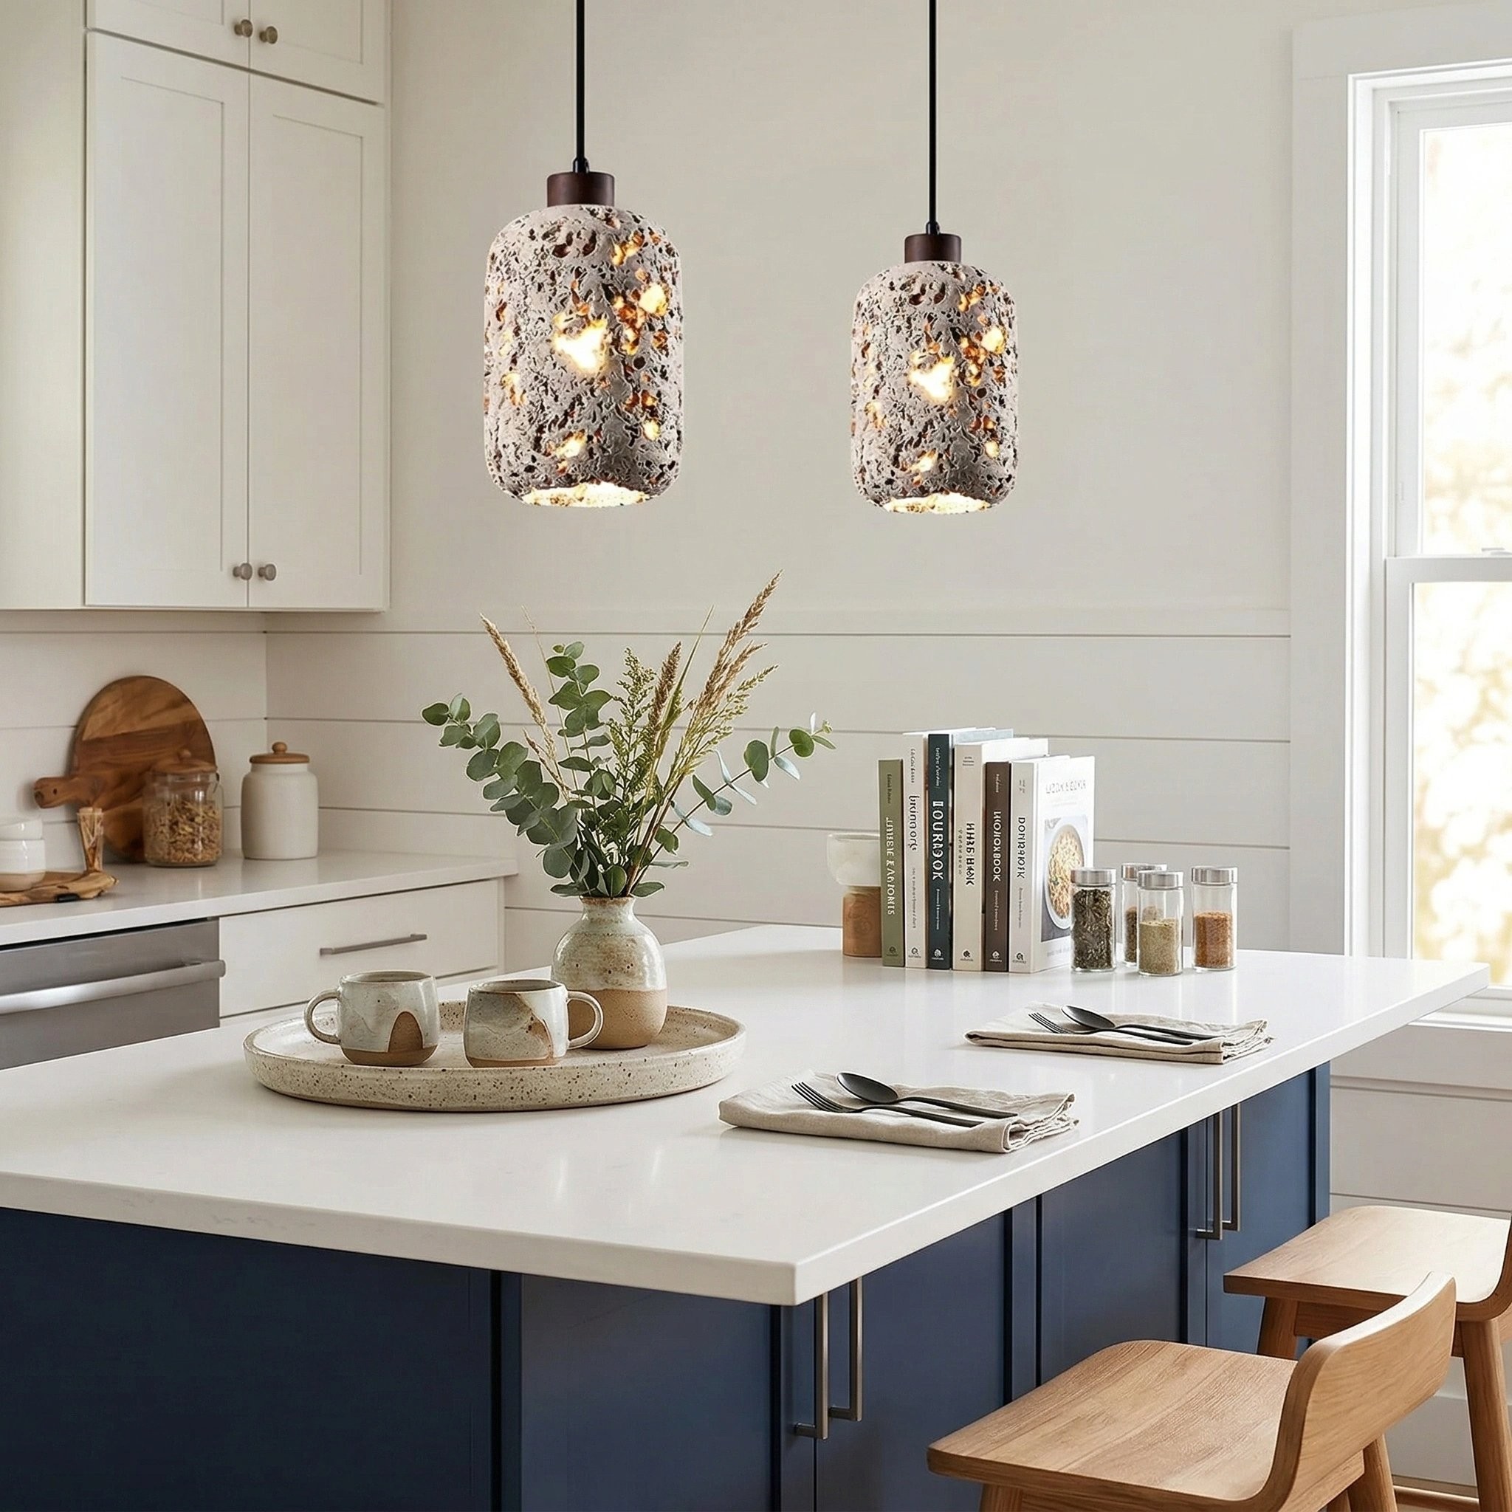
Two shades, each 12 in (30 cm). Leave 12 in at each end and 24 in between them. The bottoms hang 33 in (84 cm) above the counter.
Use one light, centered on the basin.
If the globe hits the window, use a shorter shade or a semi-flush mount.
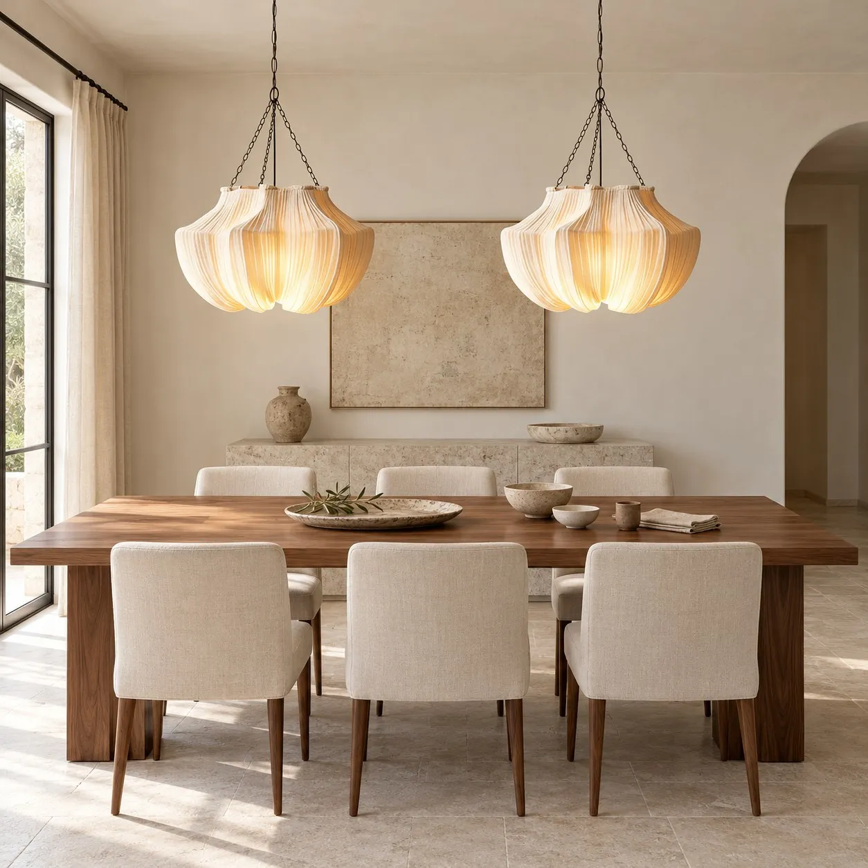
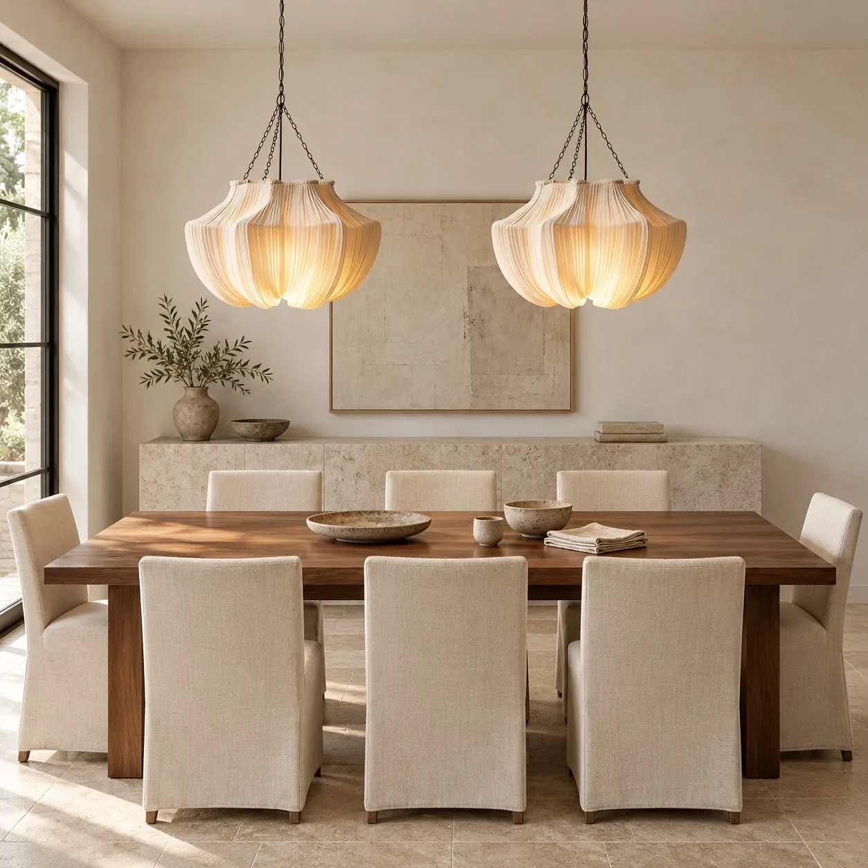
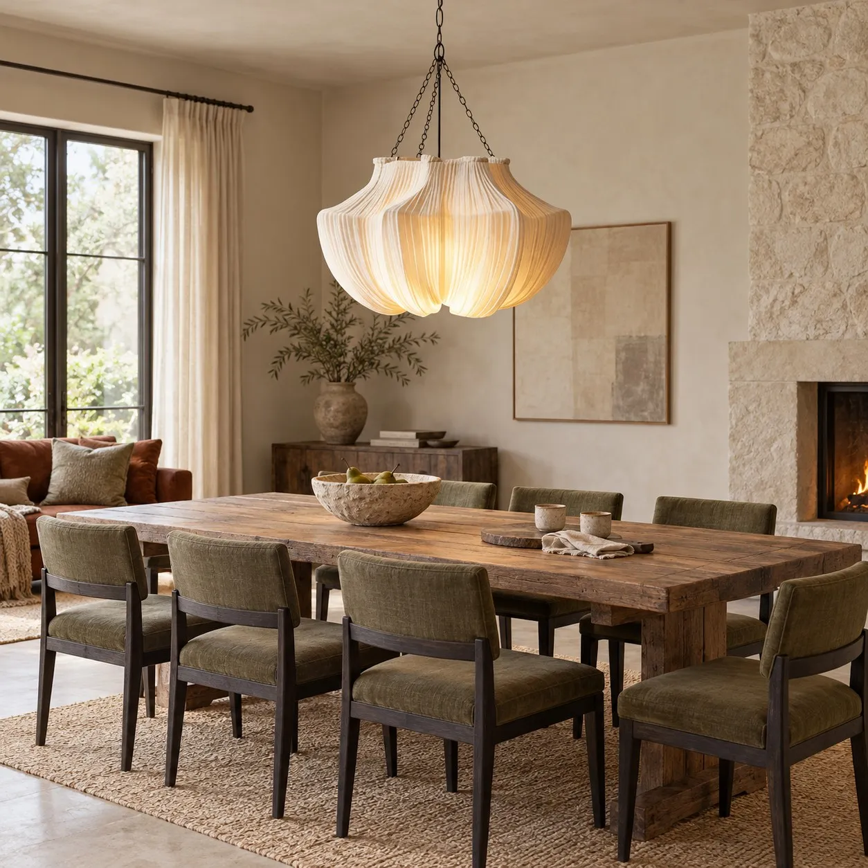
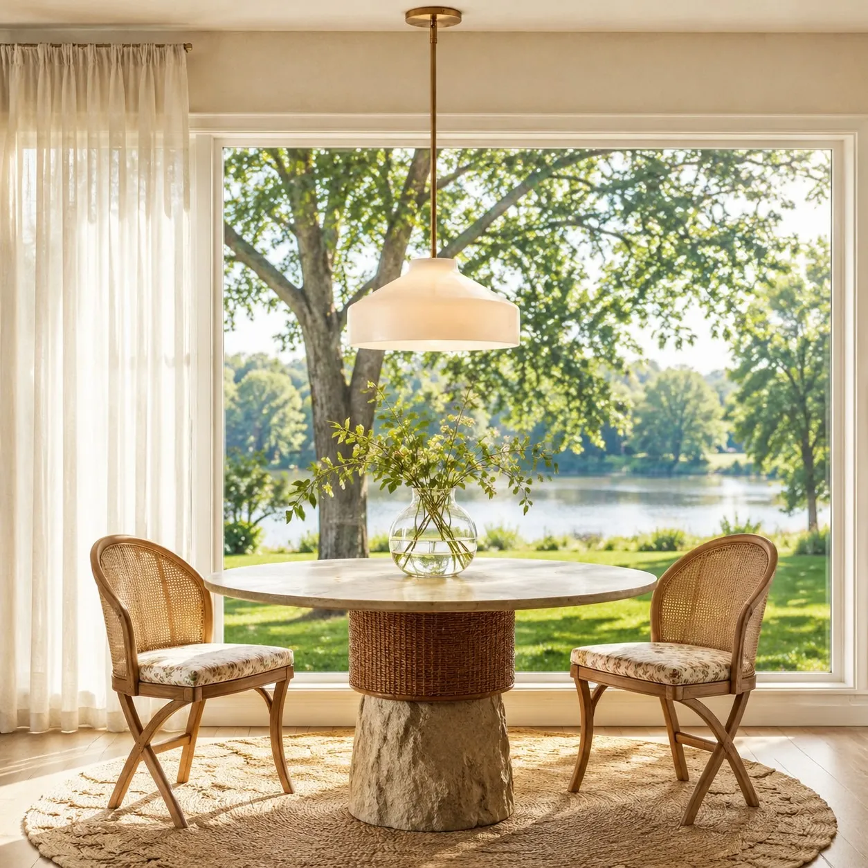
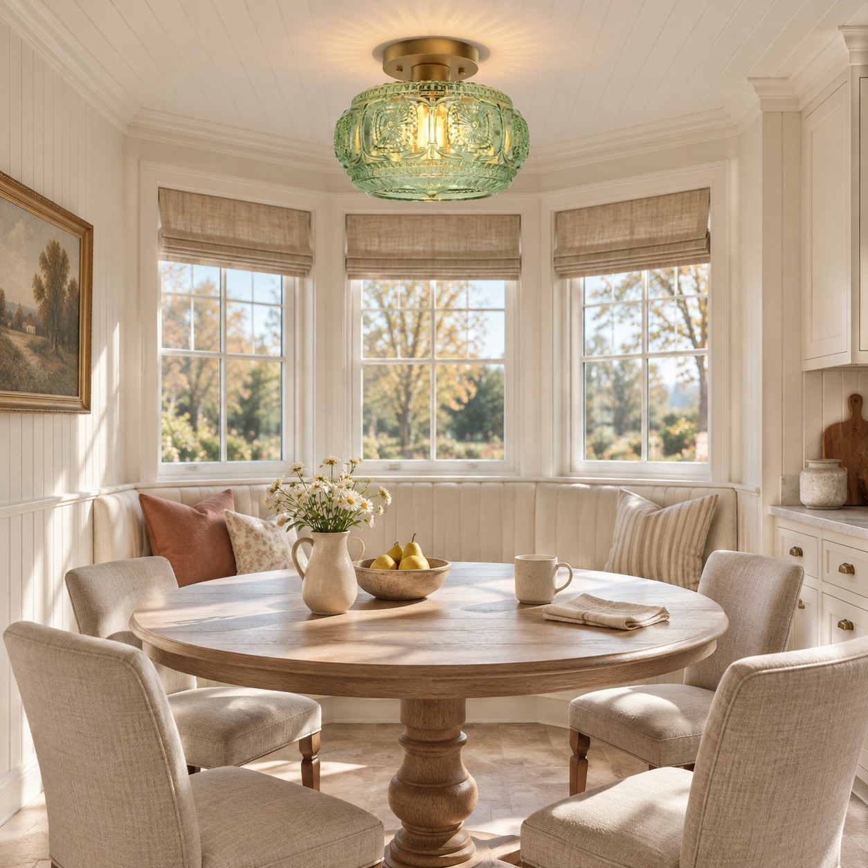
Size the light from the table. People sitting across from each other should see each other, not the bulb.
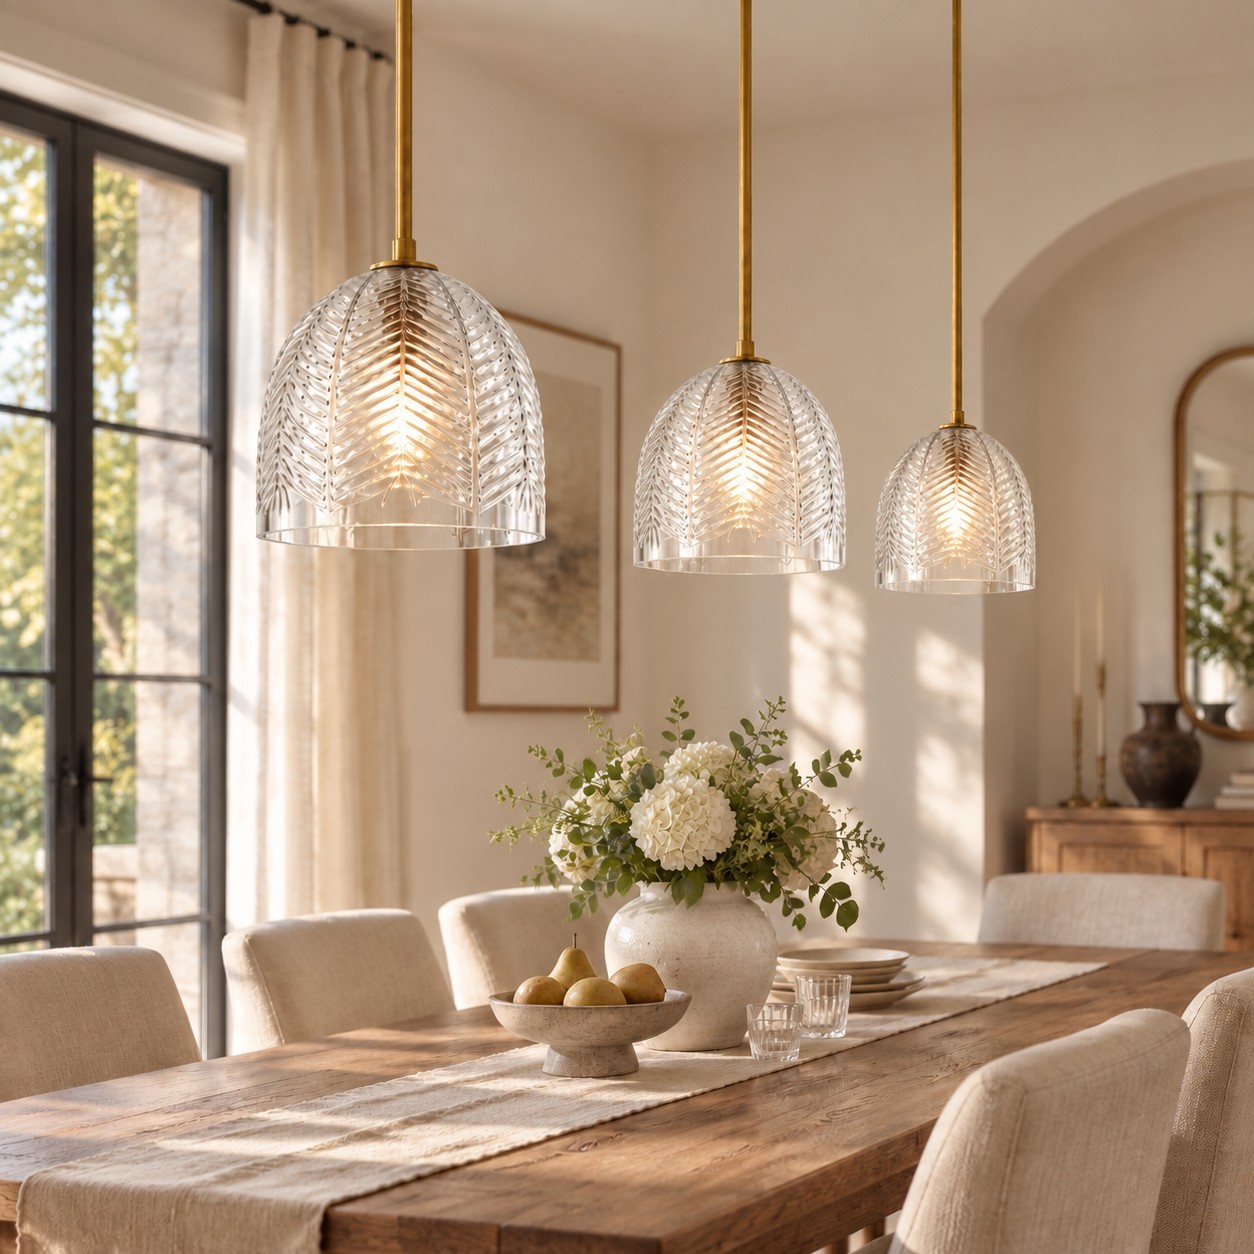
A table longer than 72 in (183 cm) needs two or three pendants, about 24 in (61 cm) apart, inside the ends of the table.
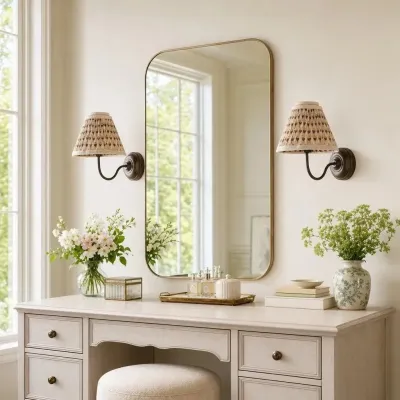
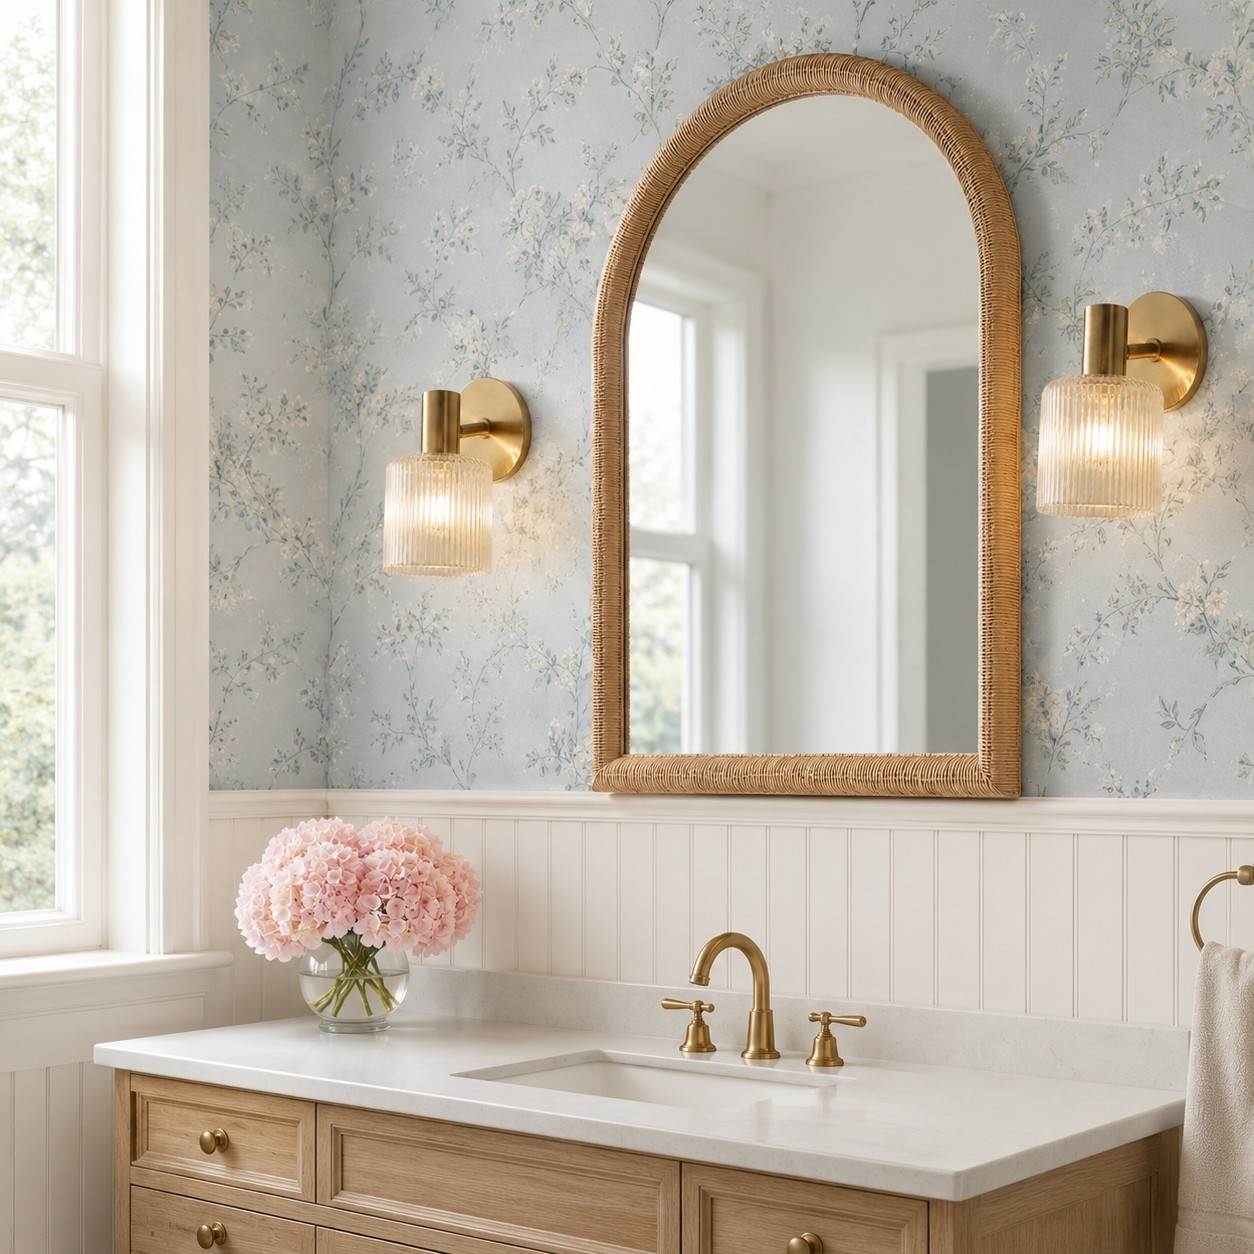
Put a sconce on each side of the mirror, level with the face.
Look in the mirror before wiring. Move the sconce if you can see the bulb.
On the walk from the door to the vanity, the light’s depth comes from the ceiling height.
The drawing is the 9 ft case. Over a tub, where nobody walks, hang 30–36 in (76–91 cm) above the rim. Use a bathroom-rated fixture.
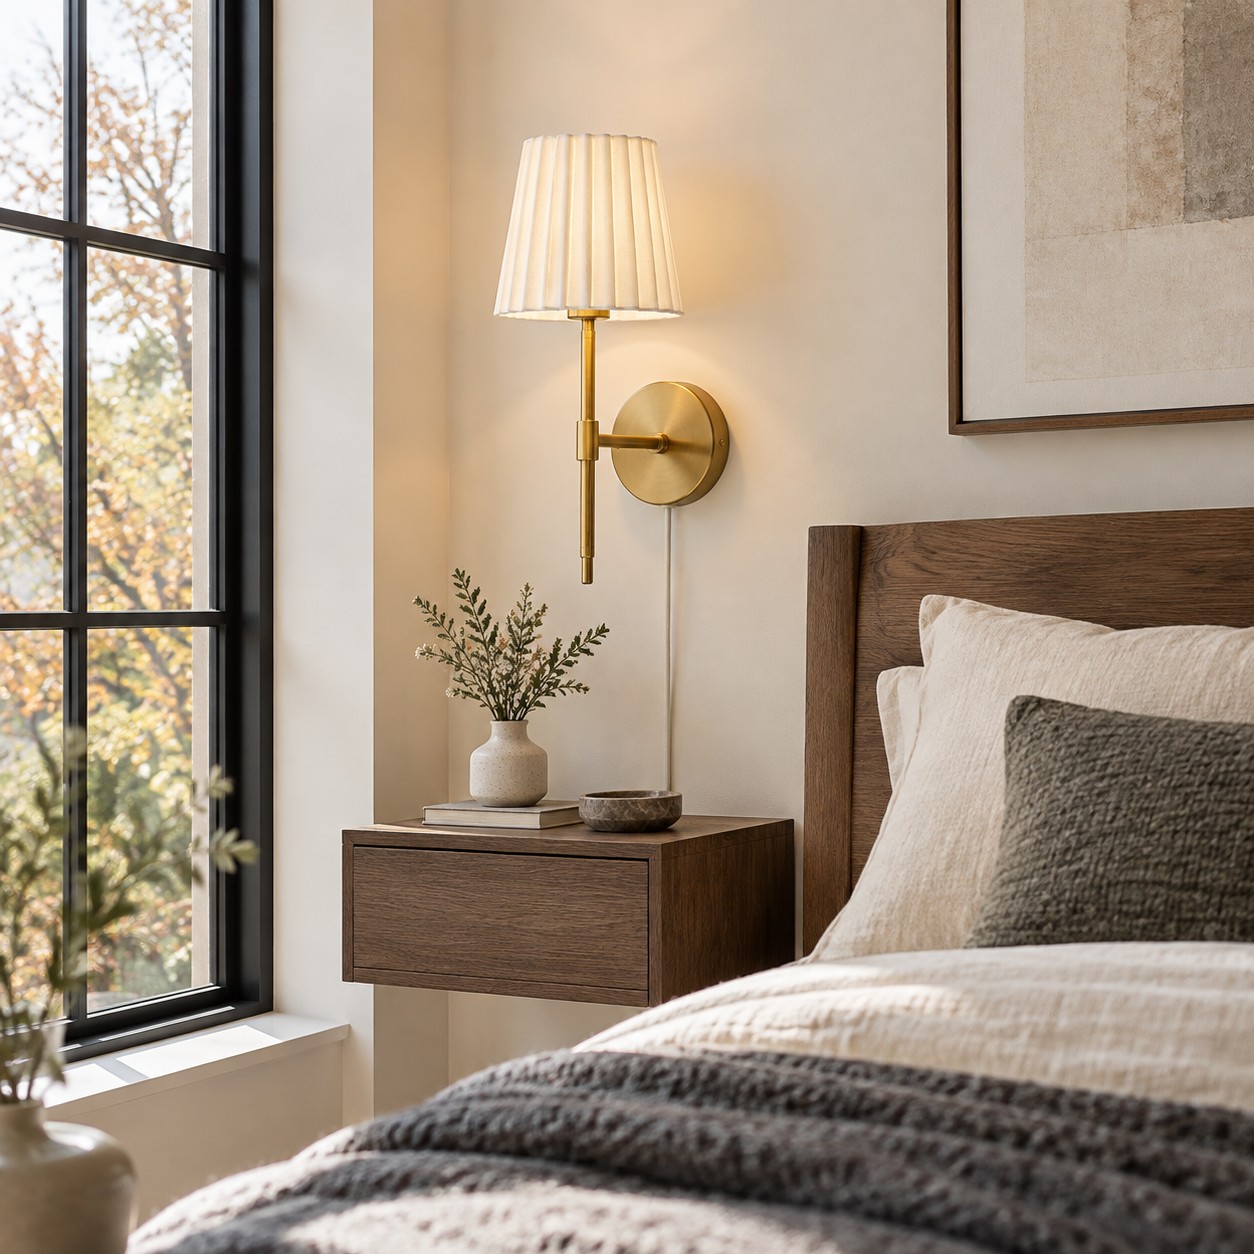
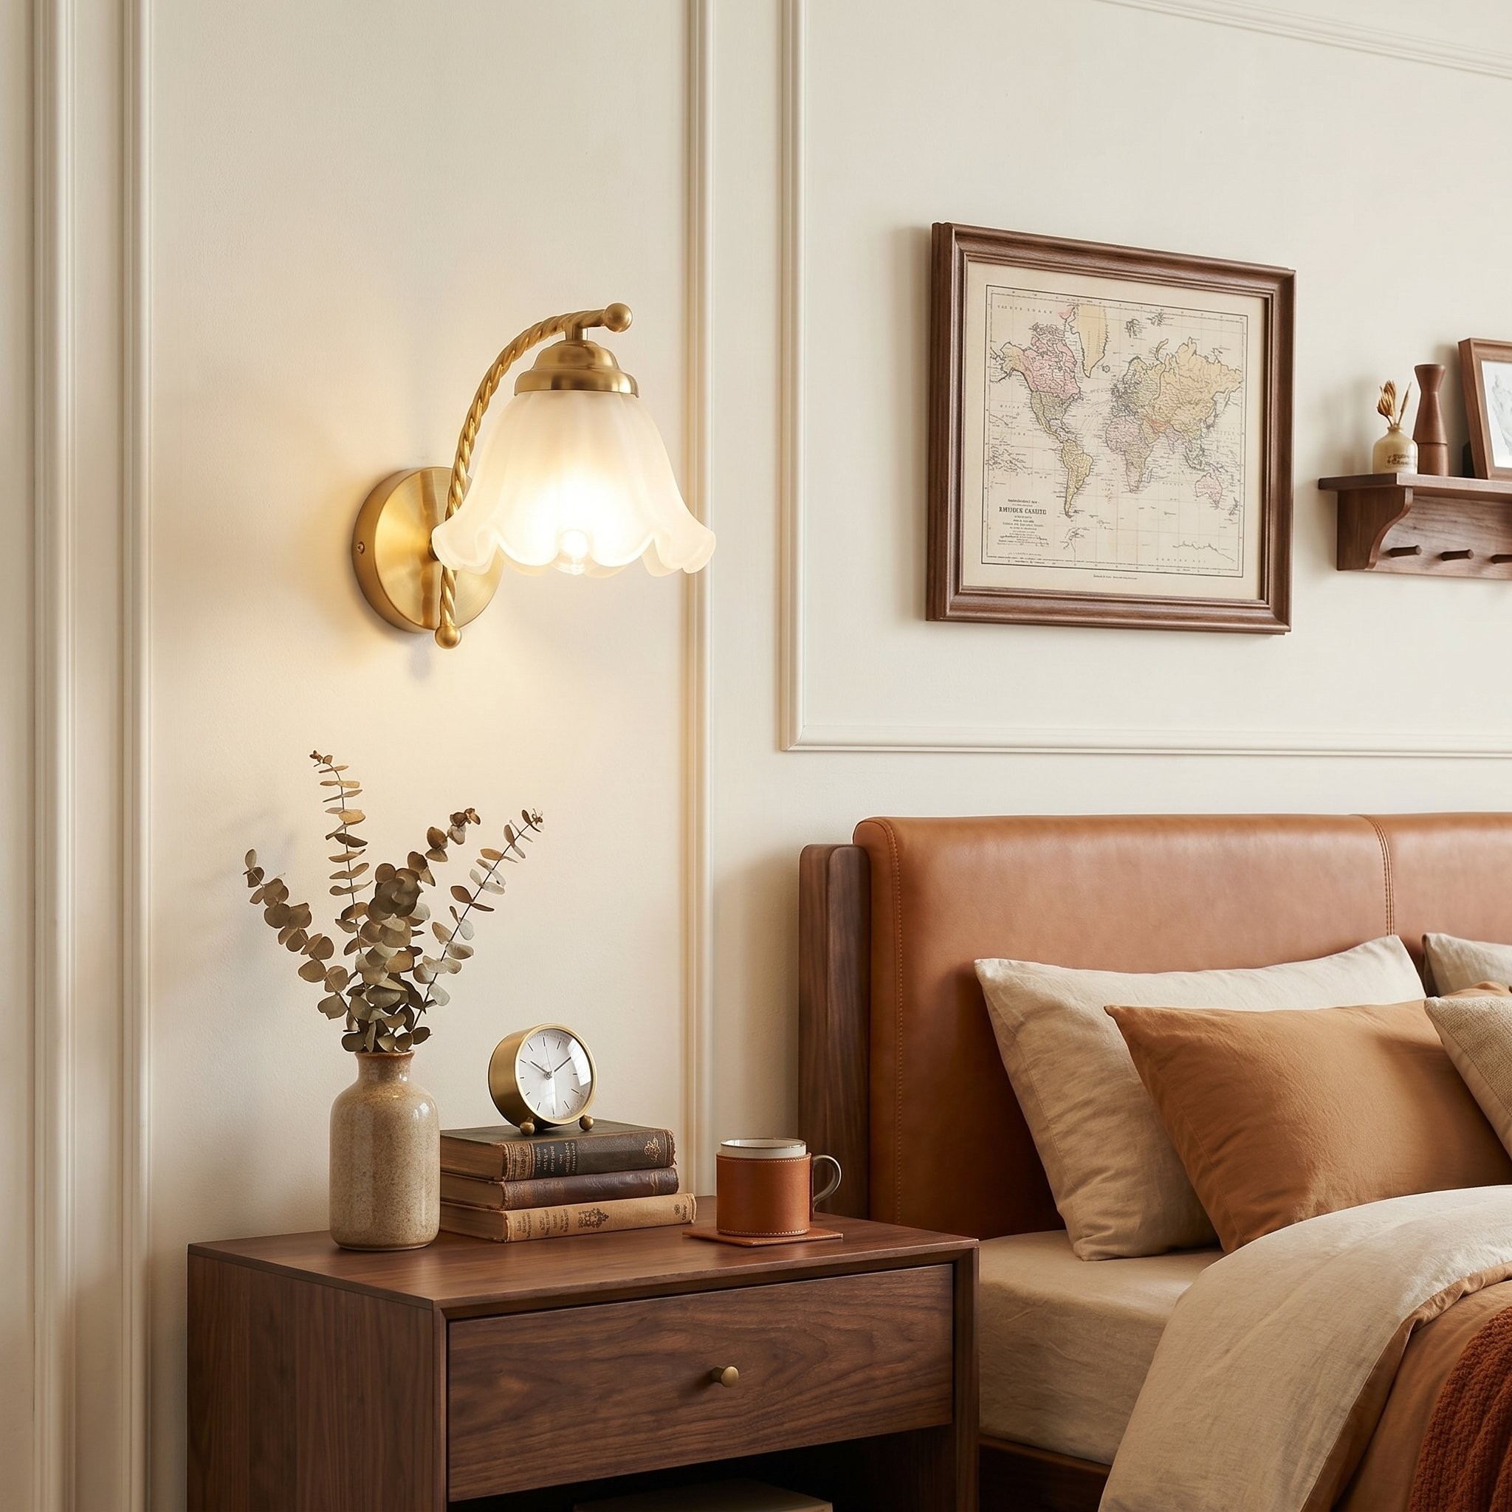
Set the shade bottom from the person sitting on the bed.
If the two nightstands differ, match the shade bottoms. Keep the shade off the pillow.
Put the center of the backplate level with the eyes of someone sitting in bed.
Match both sides. Mark the center with painter’s tape before anyone drills.
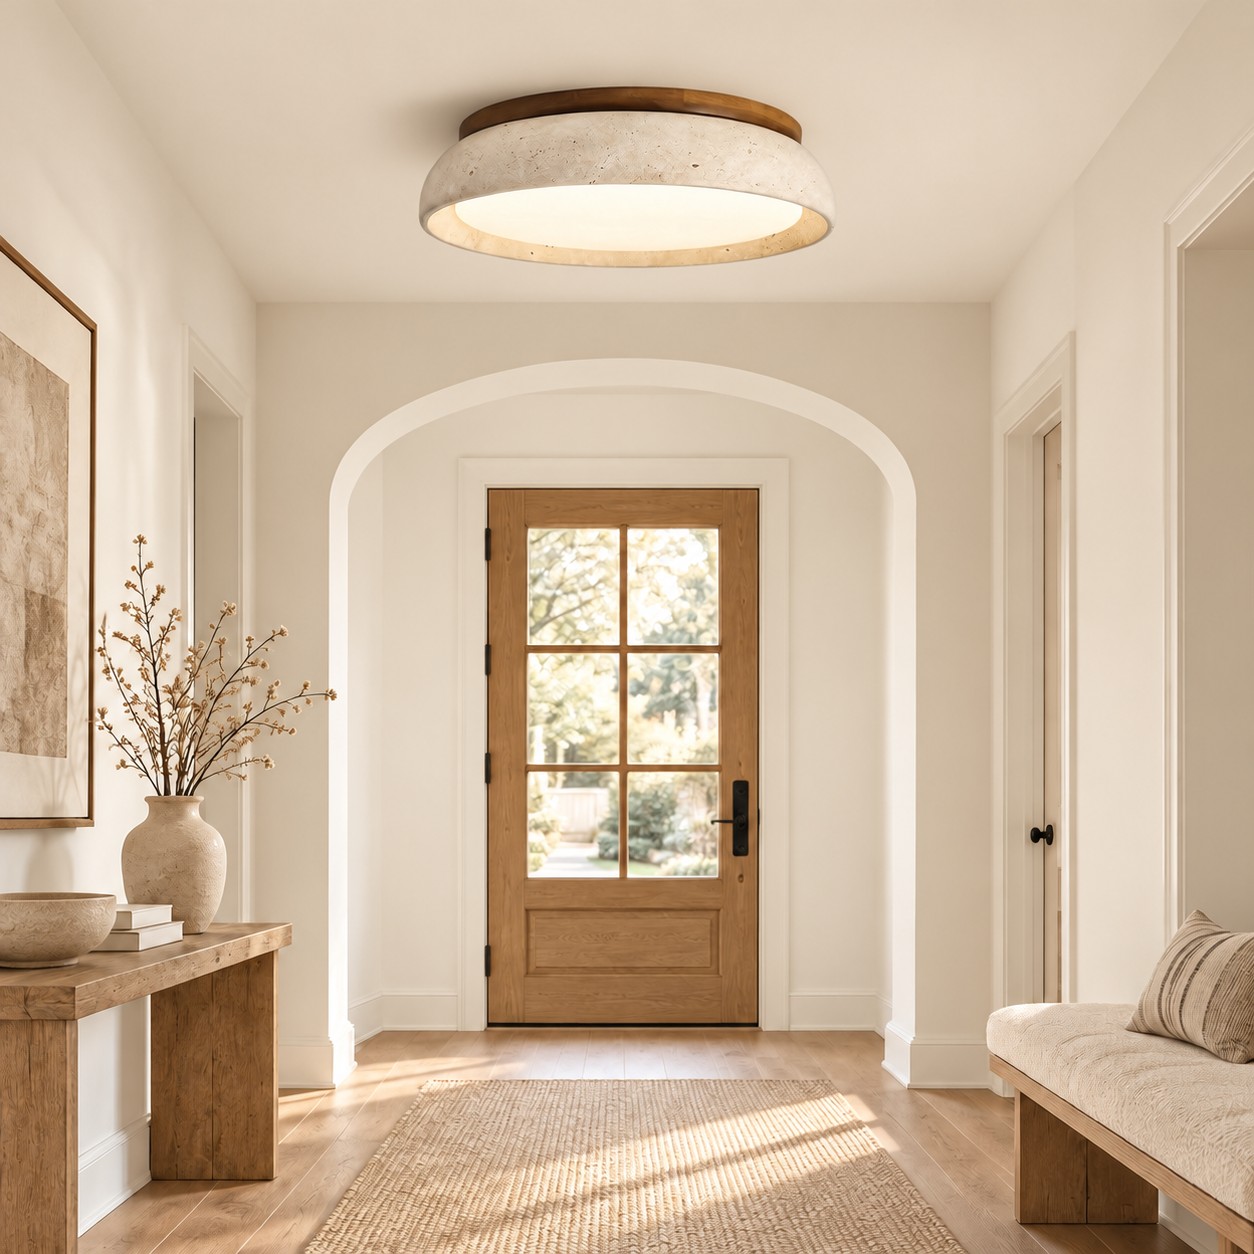
Measure the walk from one door trim to the other. Skip a closet off to the side.
Keep both ends equal. The ceiling is usually 9–10 ft (2.7–3.0 m). Keep the light up at the ceiling, with 7 ft (2.1 m) of headroom under it.
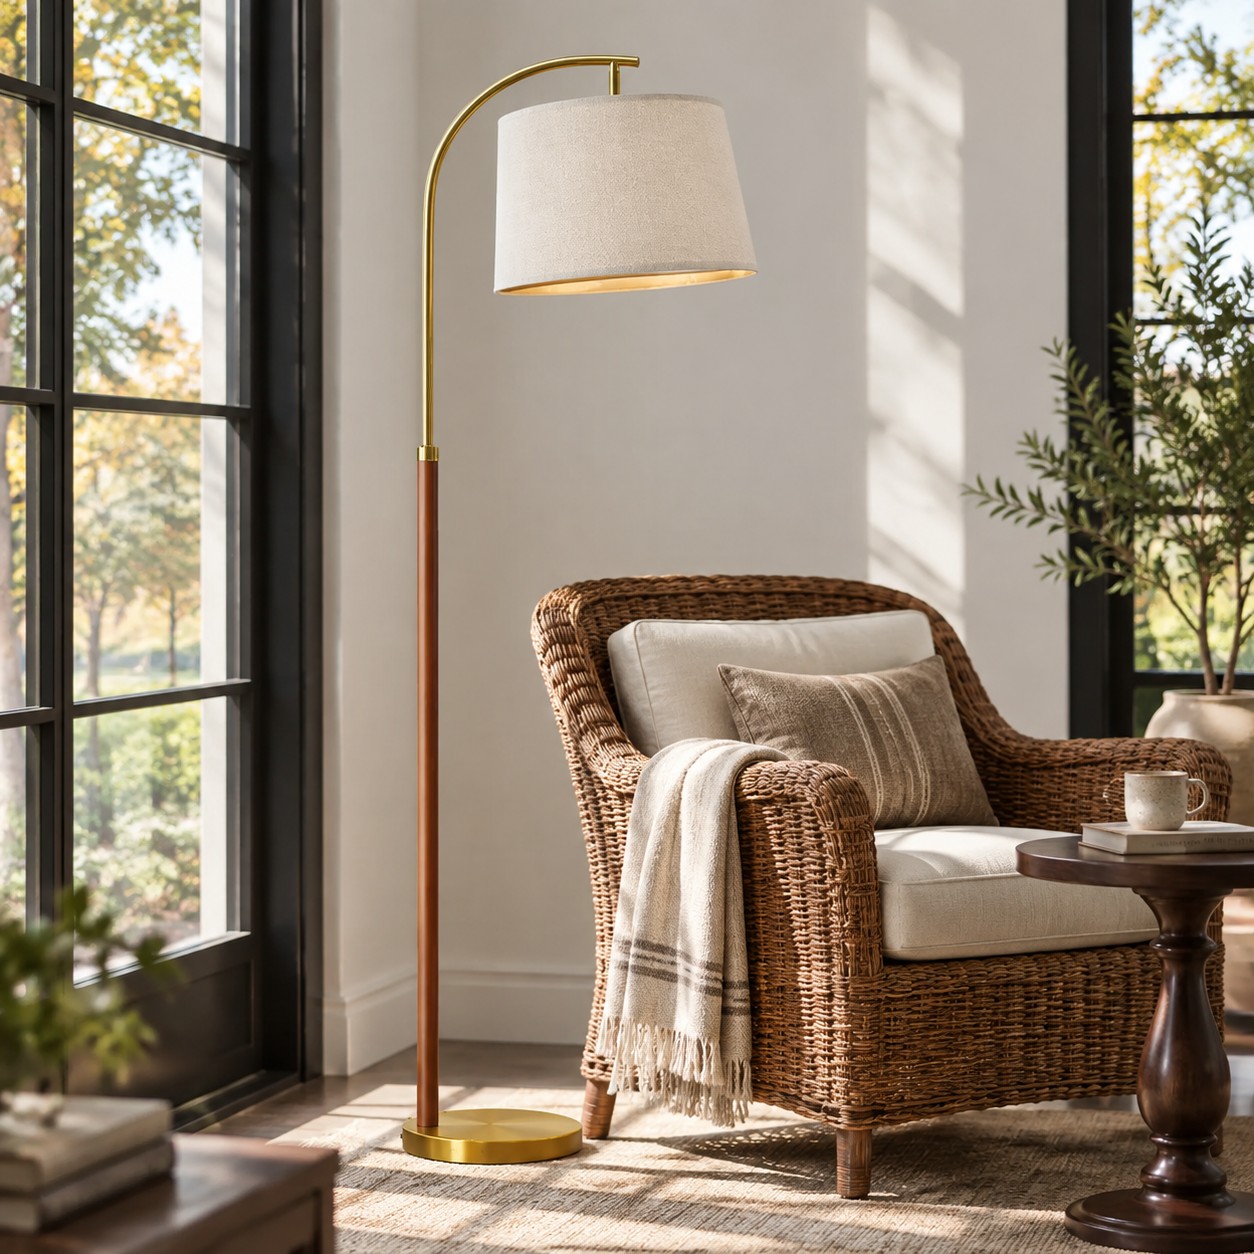
The drawing is a lamp beside the chair. A pendant over the desk uses a different height.
If you can see the bulb from the chair, use a deeper shade. Keep the cord out of the walk.
The open floor and the table use different heights.
On a slope, leave the open-floor light at the ceiling. Keep cords out of reach. This drawing has no bed.
A covered table uses the indoor table sizes. The walk beside it is a separate light.
Rain needs a wet-location mark. A covered porch is often damp. The product page says which.
Use the range as a start. Confirm the final spot in the room, then hand the wiring to someone qualified.
Look from the main seats and from the doorway. Keep doors, cabinets, and walking paths clear. On the product page, separate shade size from the minimum hanging height.
Confirm the fixture weight and that the junction box and hardware can carry it. Heavy fixtures may need extra bracing.
Follow the instructions supplied with the fixture. In a bathroom or outdoors, use a fixture rated for that spot. Orders ship set for the voltage of the destination. Do not rewire a fixture to change the voltage.

Email: [email protected]
Phone: +1 680 386 9820
Time: Mon - Fri : 9 AM - 6PM (GMT+8)
Address Flat/Rm 1405A, 14/F, The Belgian Bank Building, os. 721-725 Nathan Road, Mongkok
