


Lighting Size Guide
Chandelier Size Guide: Find the Right Fit for Every Room
A chandelier should feel connected to the room, not lost in it or too close to the people beneath it. Use a few measurements to narrow the options, then verify the actual fixture dimensions.
The right chandelier size depends on more than style. Room width, table size, ceiling height, and the full drop from the canopy all affect how a fixture looks and functions. These rules of thumb are a starting point, not a substitute for checking the product drawing and your actual space.
Measure the Room and the Fixture
Record the room's length and width in feet, ceiling height, and any furniture below the light. For a general room estimate, add the room's length and width in feet; the same number in inches is a common starting diameter. For example, a 12-by-14-foot room suggests a fixture around 26 inches wide. It is only a visual guideline: furniture layout and sightlines may call for a different size.
On the product page, distinguish the fixture's width from its body height and the total adjustable hanging height. An adjustable chain does not necessarily mean the fixture can fit a low ceiling.
Size a Chandelier Over a Dining Table
For a dining table, let the table guide the fixture more than the room does. A chandelier about one-half to two-thirds of the table width is a useful first comparison. Keep the fixture narrower than the tabletop so guests do not feel it crowds the table edge.
A common starting point is to place the lowest part roughly 30 to 36 inches above the tabletop with an 8-foot ceiling. Taller rooms may allow a higher hang; check seated sightlines and the manufacturer's minimum clearance. Center the light over the table, not automatically over the room, especially if the table is off-center.
Check Living Room and Foyer Clearances
In an open living room, evaluate the chandelier against the seating group and the view from nearby rooms. Where people walk beneath it, maintain safe headroom and follow local electrical and building requirements. In a two-story foyer, consider how it looks from the entry door and upper landing, not just from directly underneath.
Before ordering, mark the proposed width and lowest point with removable tape or a cardboard template. This simple test reveals whether doors, stairs, or tall furniture interfere with the intended location.
Compare Shapes, Not Just Diameter
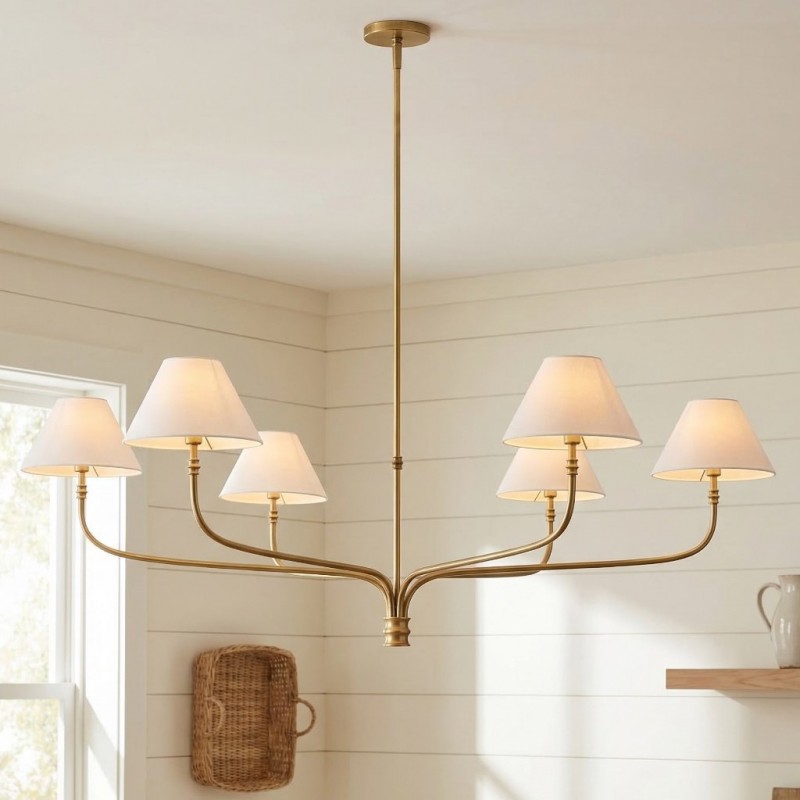

A compact cluster of opaque shades can look heavier than an airy branching chandelier of the same width. Linear chandeliers suit longer tables; round forms can help anchor a square or circular dining area. Browse chandeliers and compare each fixture's actual proportions.
Avoid These Sizing Mistakes
- Reading only the width: confirm body height and total hanging drop.
- Using the room formula over a table: compare against the table width too.
- Ignoring sightlines: test views from seats, doors, and adjacent rooms.
- Assuming adjustable means short: check the minimum installed height.
Frequently Asked Questions
How do I calculate a chandelier diameter?
Add the room length and width in feet and use the result in inches as an initial width estimate for a general room placement. Refine it for furniture and fixture shape.
How wide should a dining room chandelier be?
One-half to two-thirds of the dining table width is a common starting range. Confirm that the fixture stays comfortably within the table edges.
How high should I hang a chandelier over a dining table?
About 30 to 36 inches from the tabletop to the bottom of the fixture is a common starting point with an 8-foot ceiling. Check sightlines and installation requirements.
